
Asbury Basement
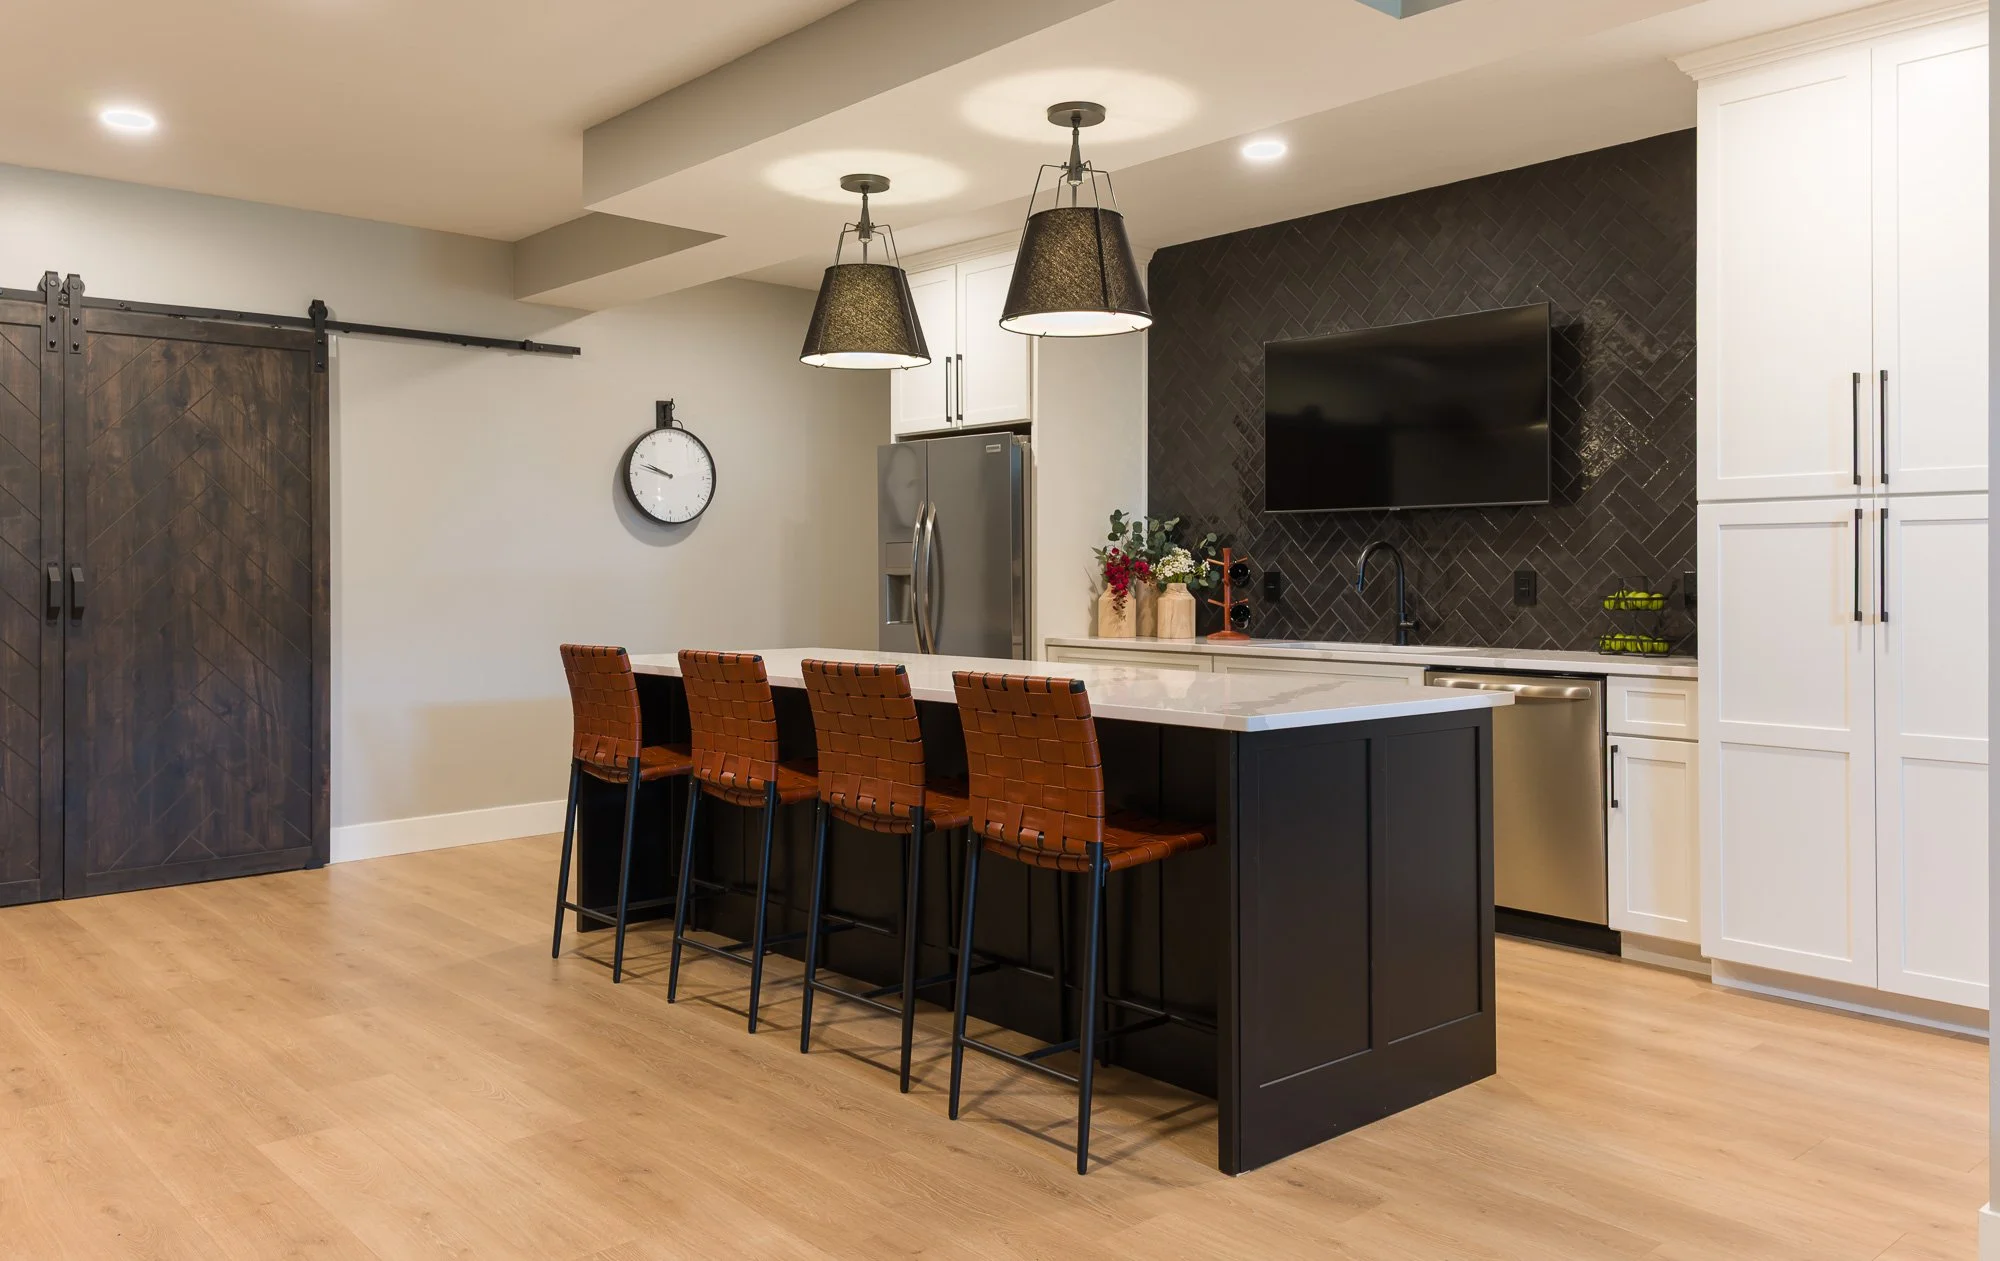
A moody, elevated finished basement in Beavercreek, Ohio.
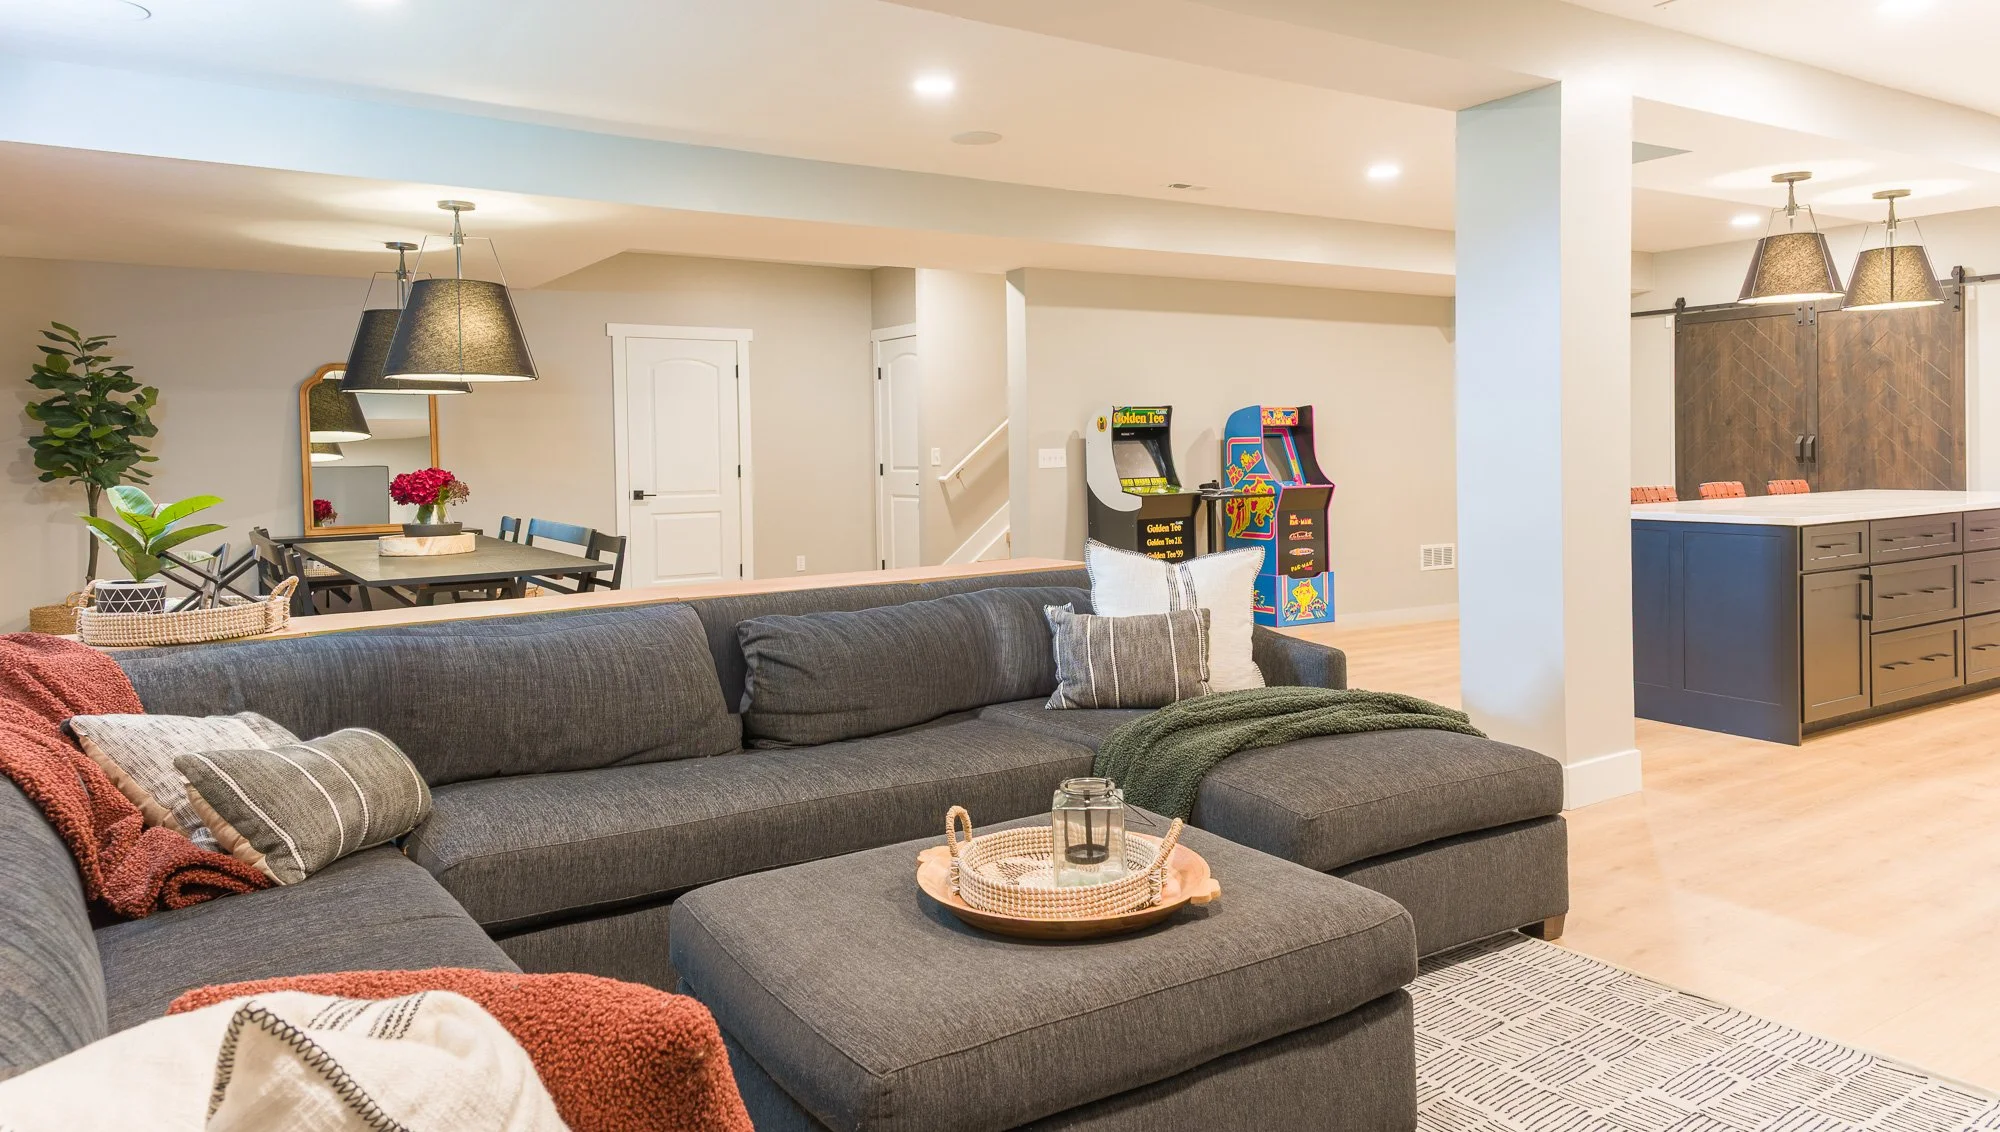
When we started, the Asbury basement was completely unfinished — no walls, no drywall, just open space. The goal was to give this family a true second living space: somewhere refined enough to entertain in, but built for everyday movie nights, game nights, and time together.
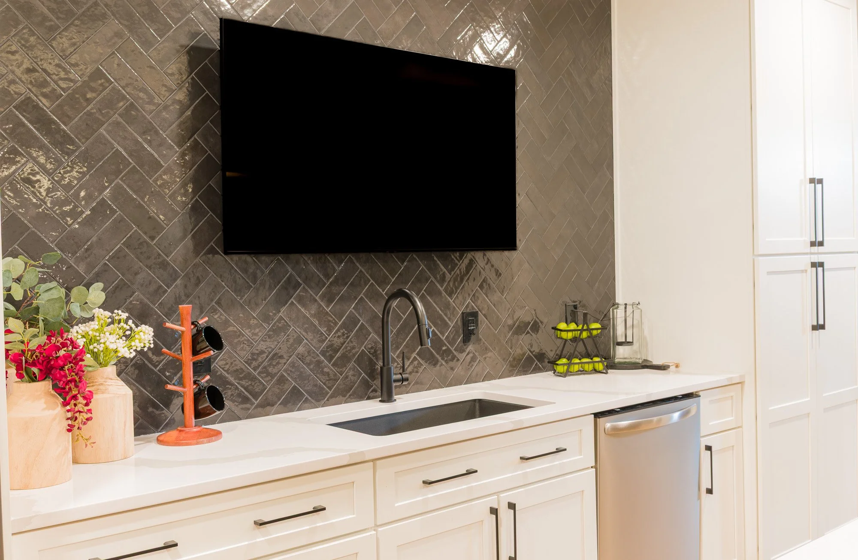
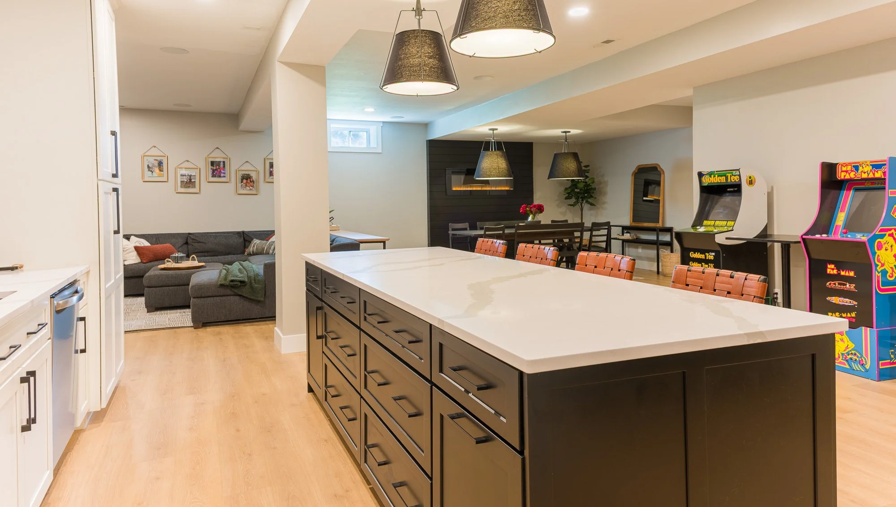
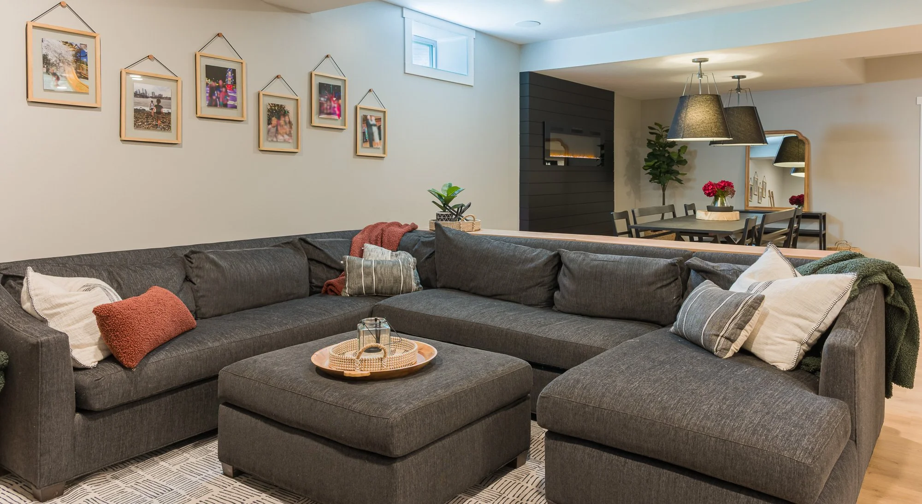
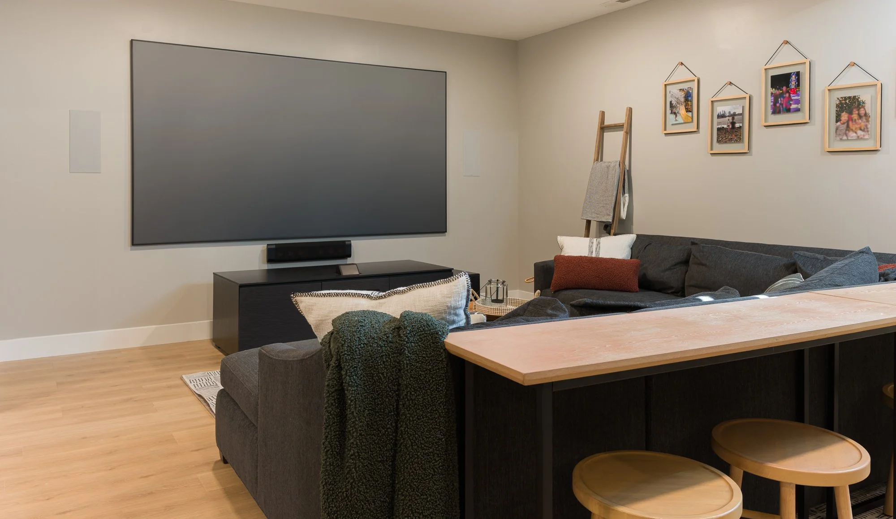
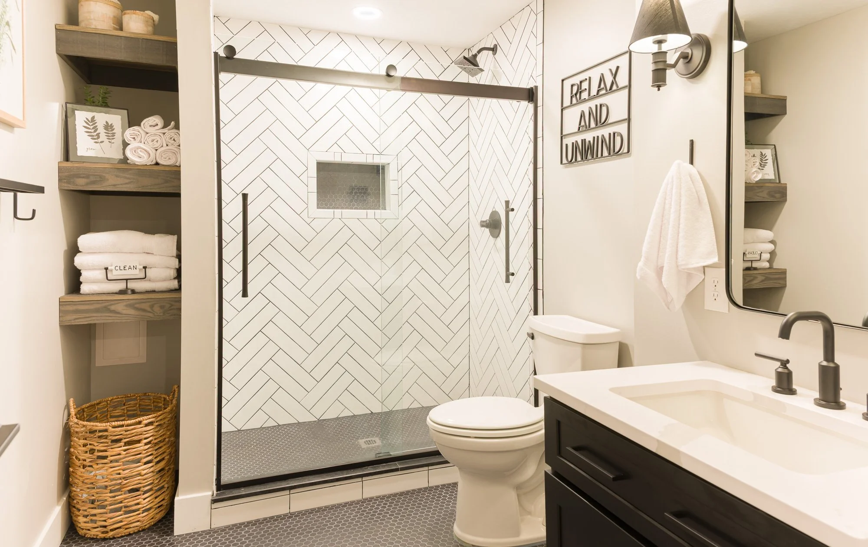
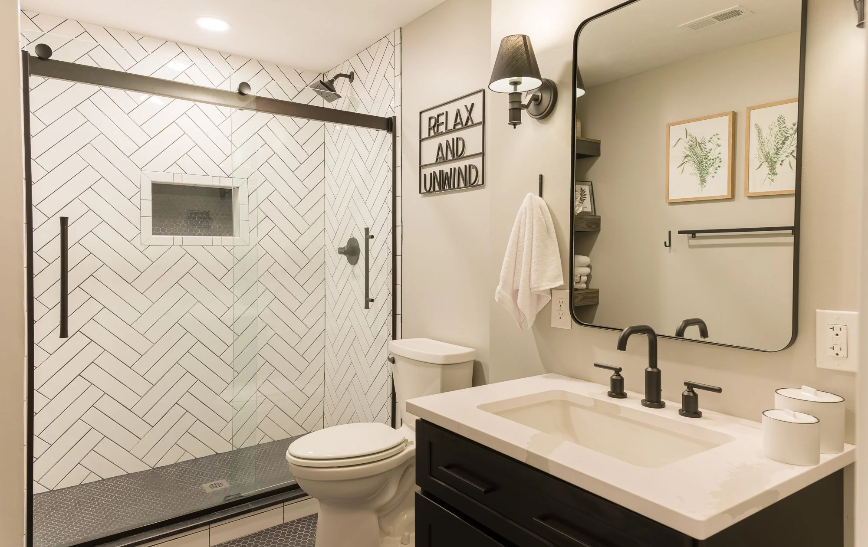
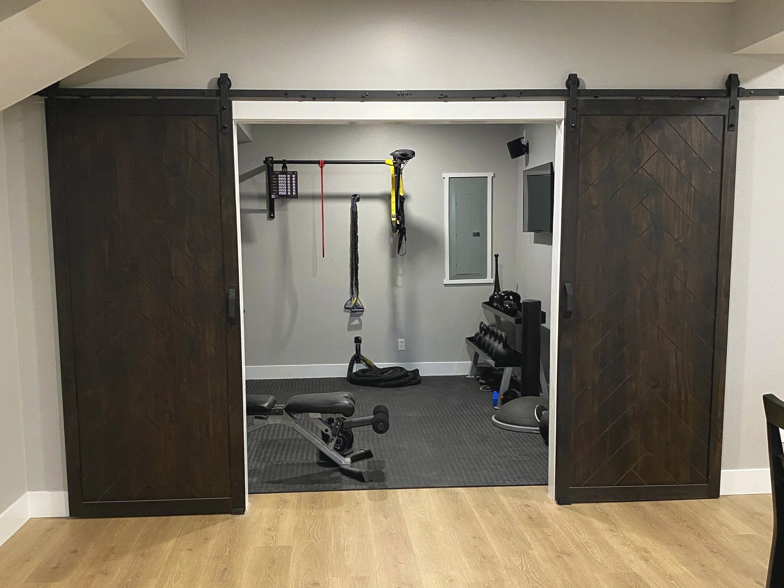
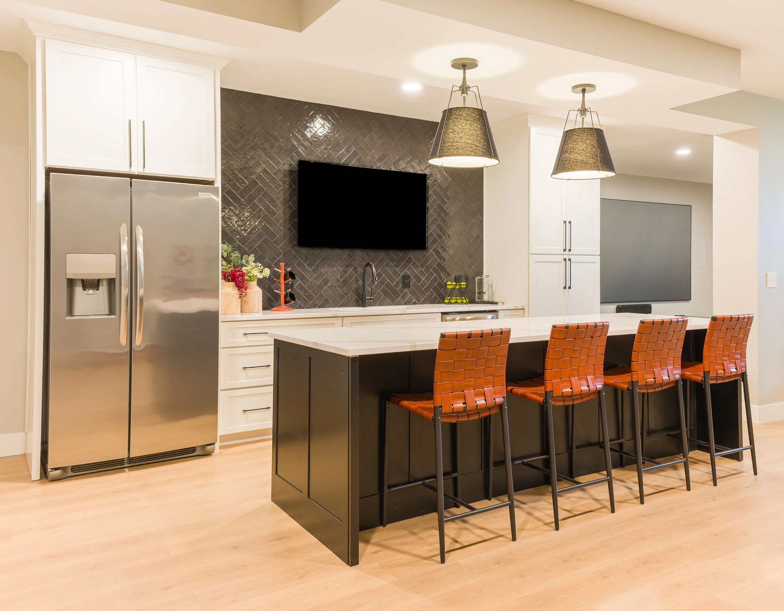
We designed the space from the studs up and carried a rich, layered palette throughout for a cohesive result. A dramatic basement kitchen anchors the space with black island cabinetry, a herringbone backsplash, and veined countertops, while an open media zone keeps a full projection TV system flowing into the kitchen and dining areas rather than closed off. A raised fireplace draws the eye from the stairs, statement lighting defines a formal dining zone made for gathering, and a full bath carries the herringbone detail into the shower with charcoal penny tile and black accents. Every finish was chosen to balance beauty with function, so the finished basement looks elevated and lives effortlessly.
The before photos show just how far the space came: a raw, unfinished basement reimagined into a warm, moody living space the whole family can gather in.
Rooms Designed & Renovated:
Basement · Kitchen · Theatre/Living · Fireplace · Dining Area · Gym · Full Bath · Guest Bedroom · Kids Playroom · Furniture & Accessories