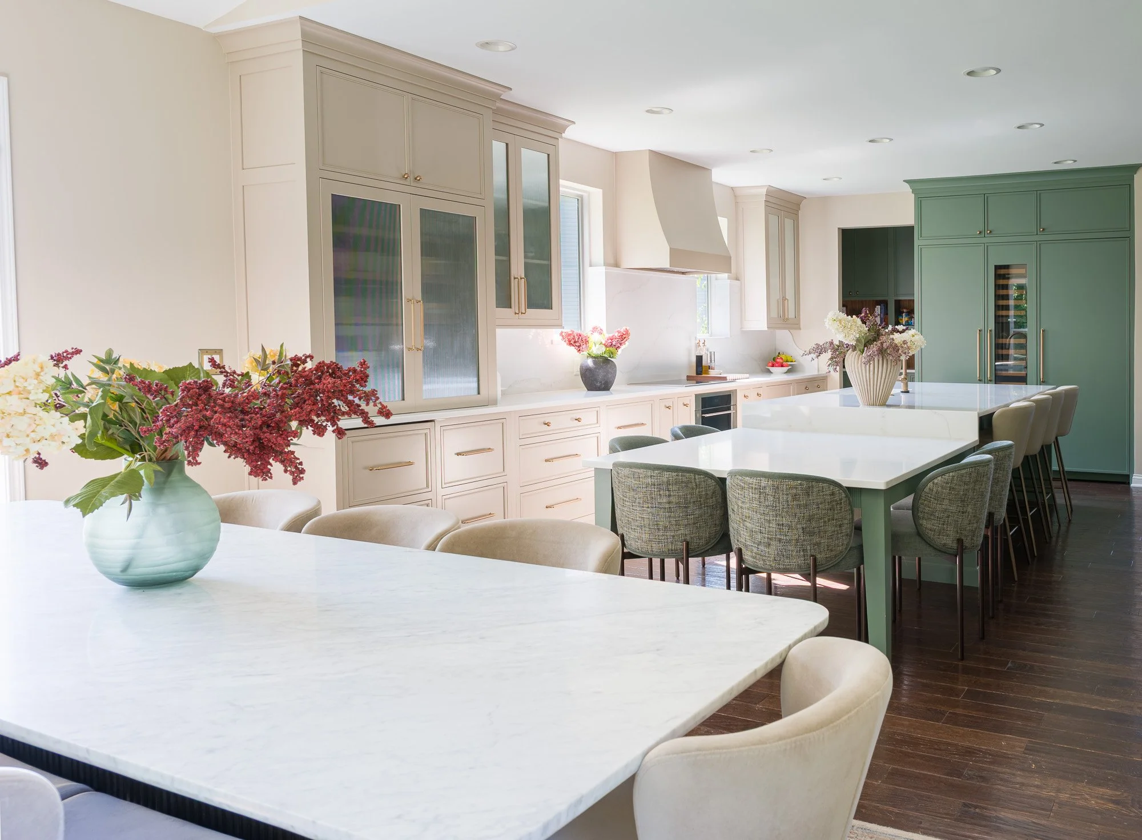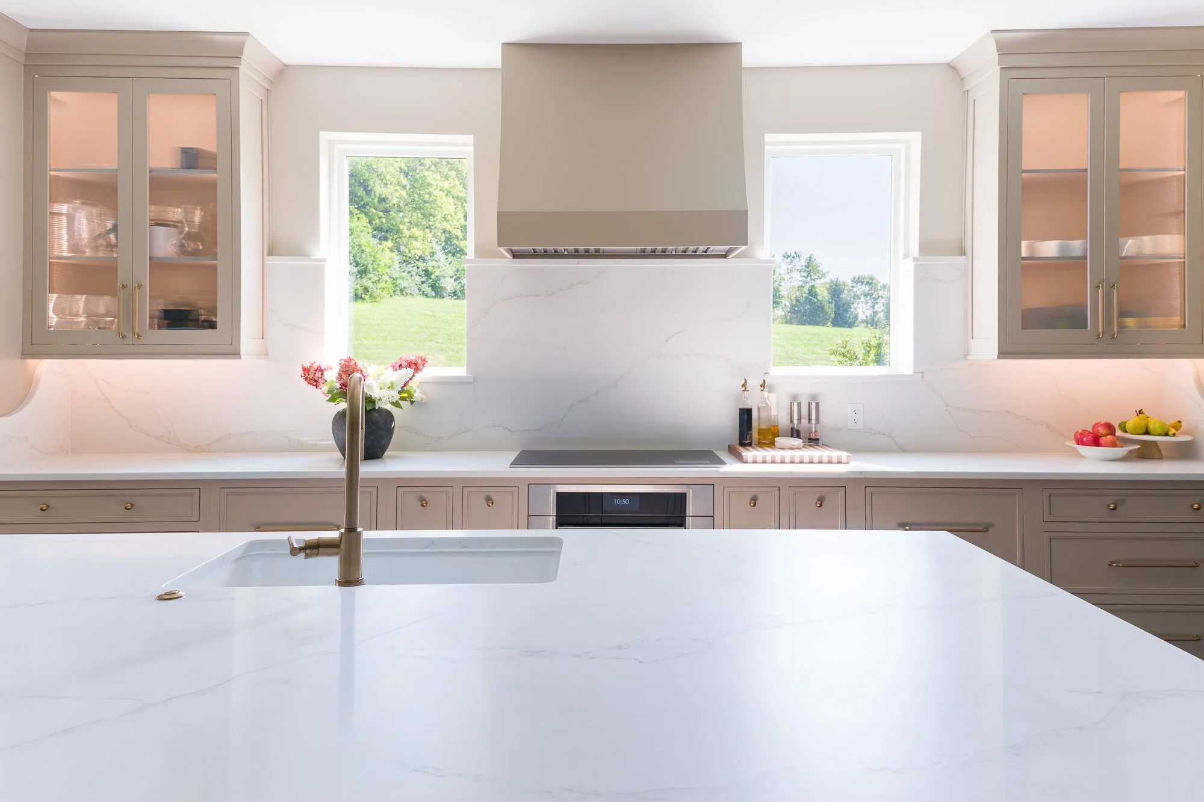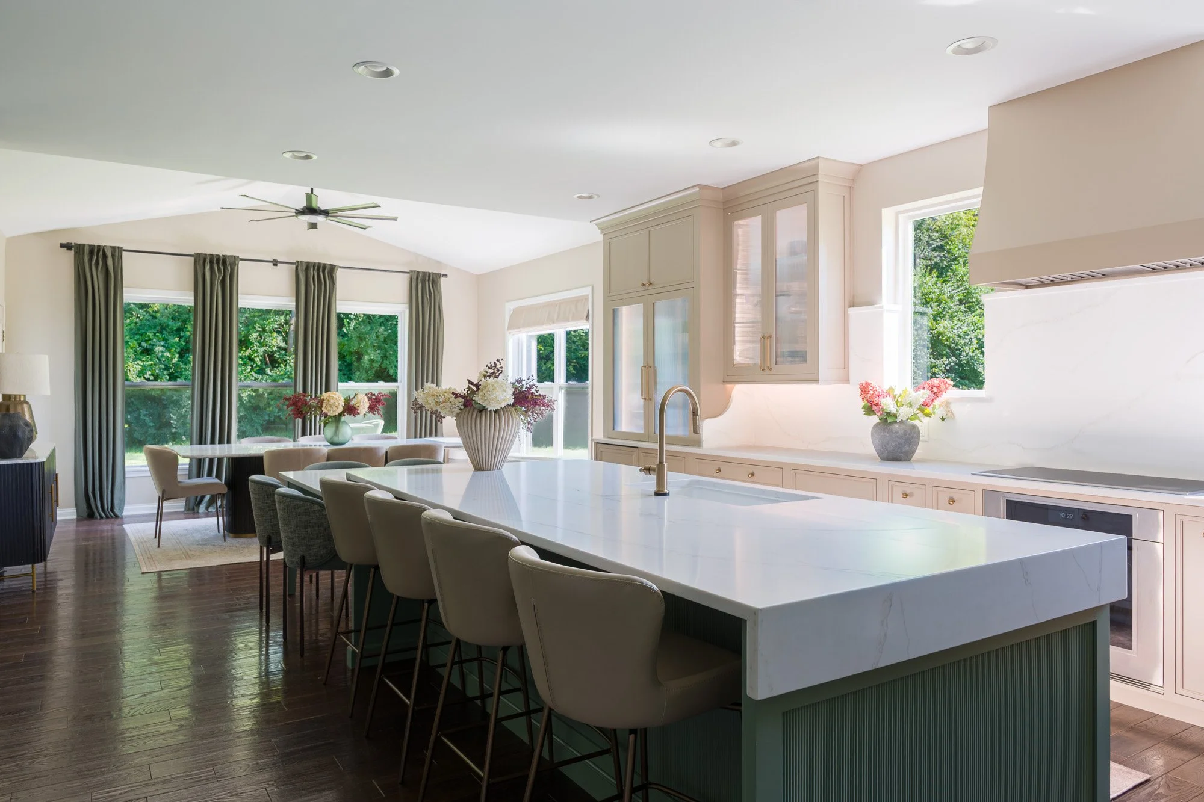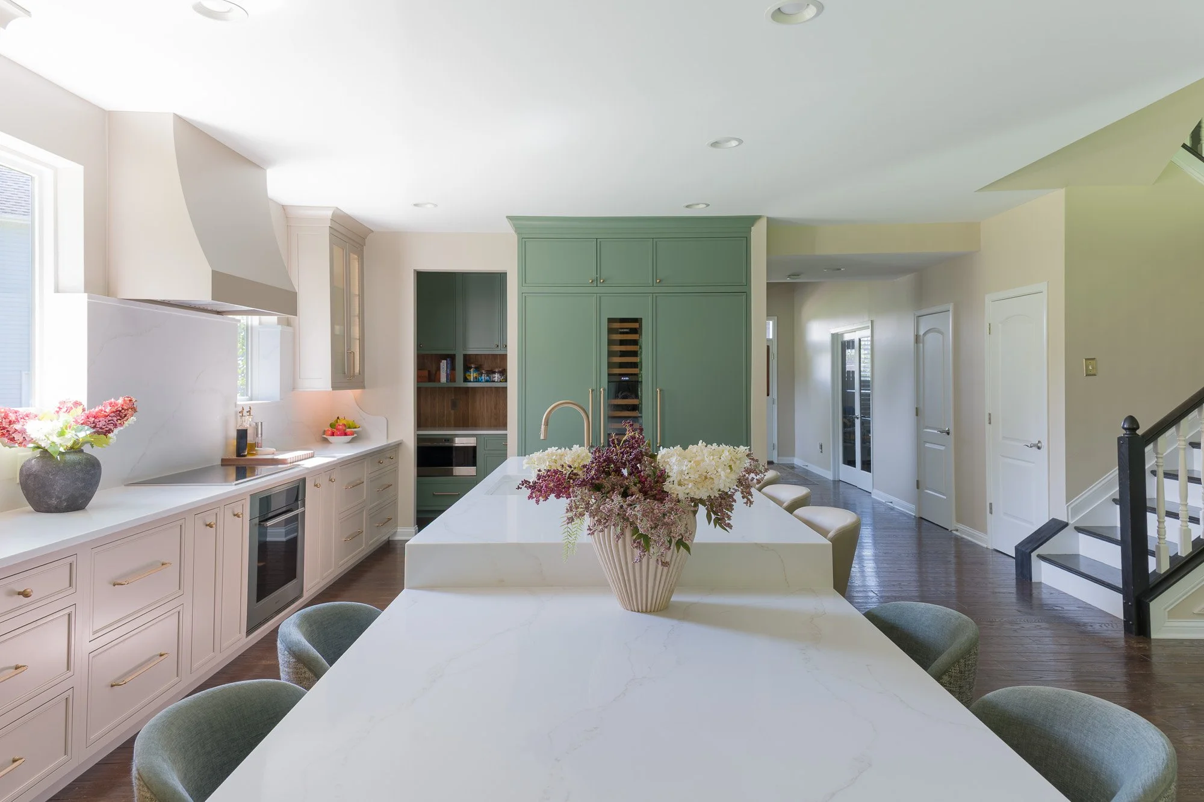

A warm, elevated kitchen renovation in the Beavercreek, Ohio.
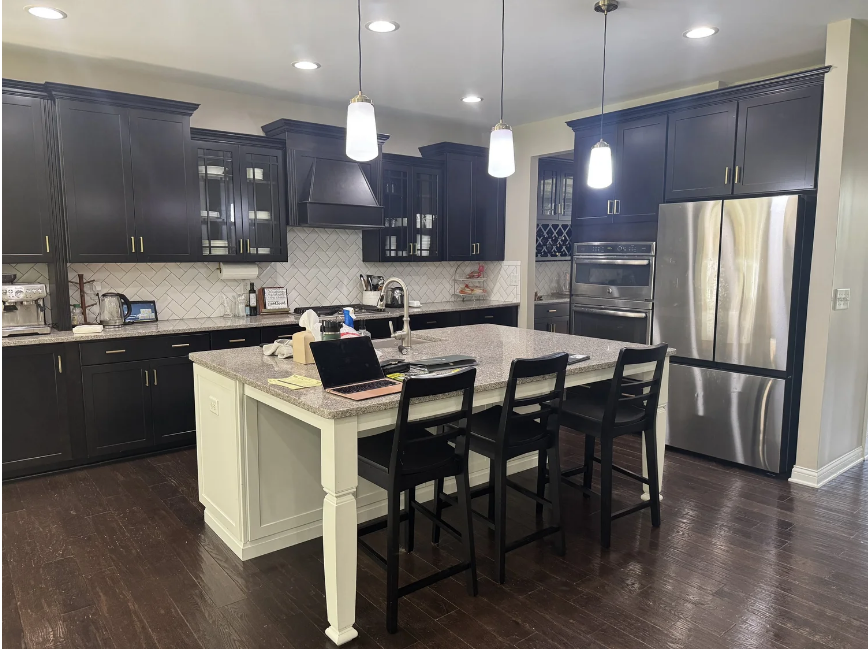
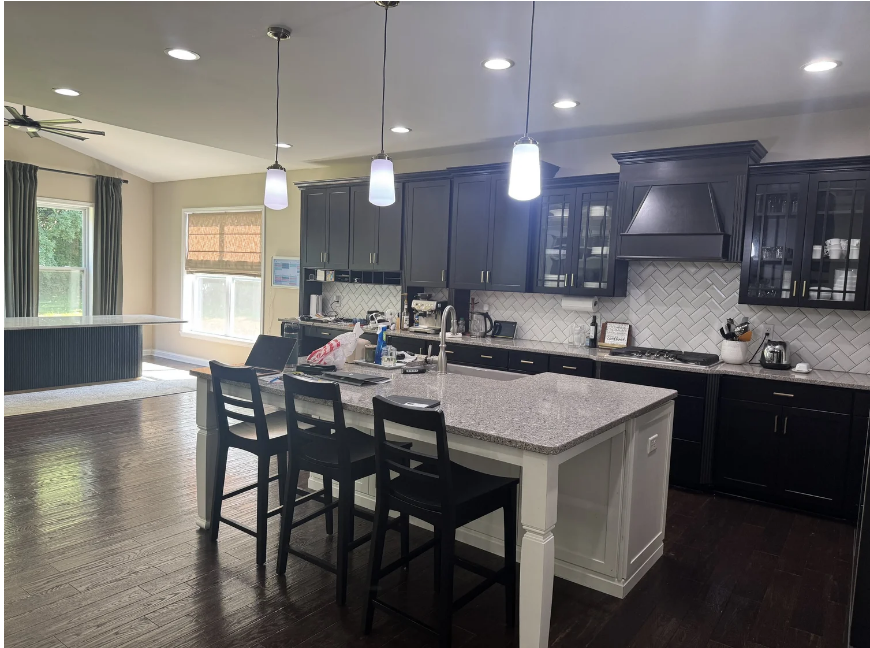
The Asbury kitchen was dated and closed-off — dark, builder-grade cabinetry and a layout that fought the light. The clients came to us hoping for a partial refresh, but to do the home justice, we gutted it and started fresh. The goal was a timeless, livable transformation: a space that feels refined and current while still working effortlessly for everyday family life.
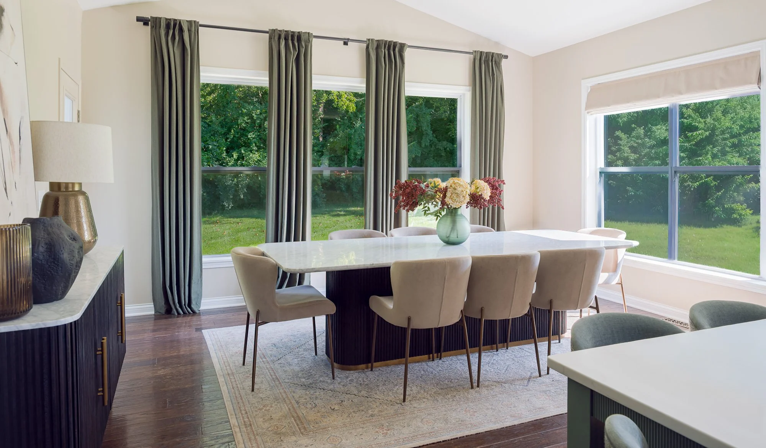
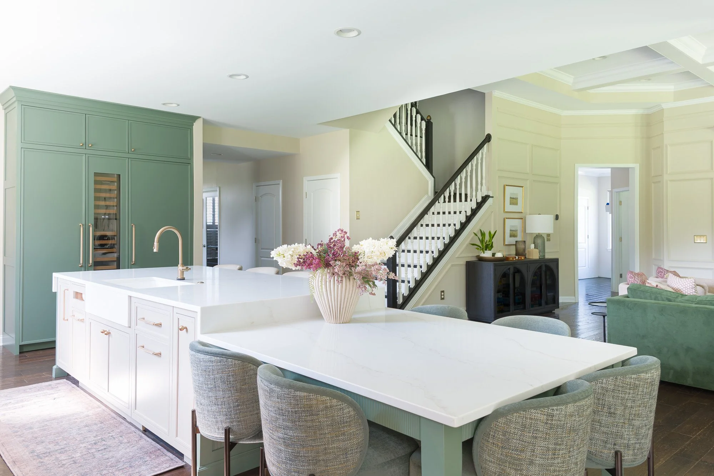
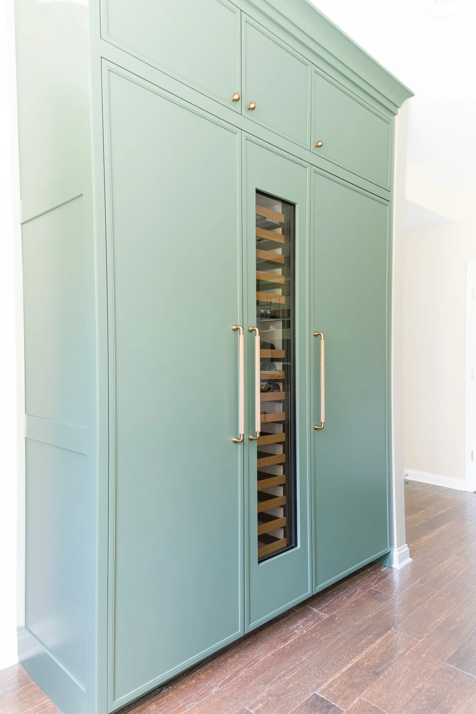
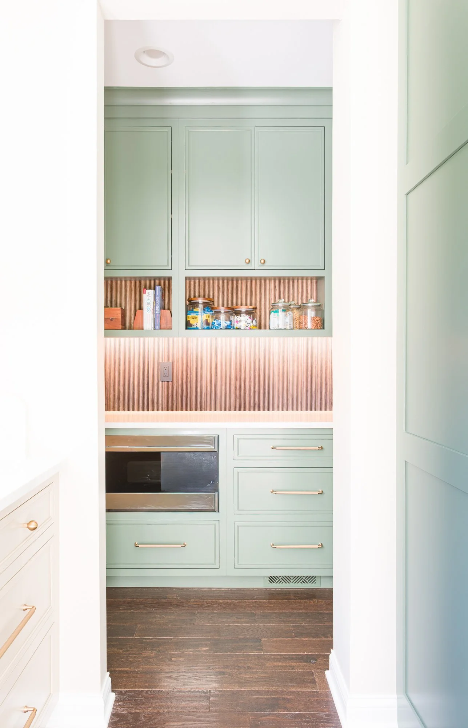
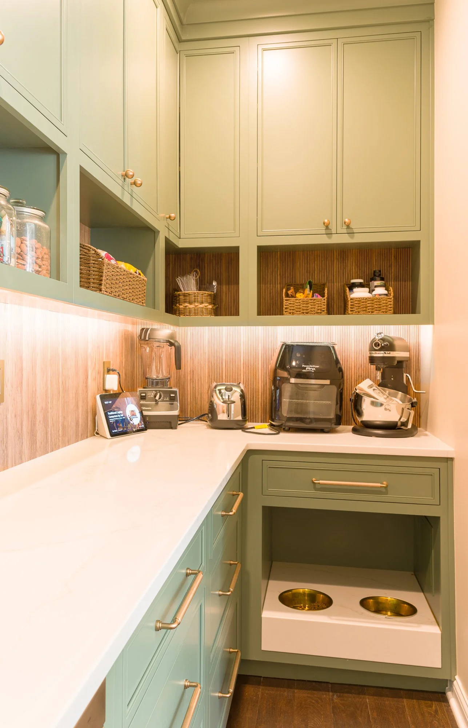
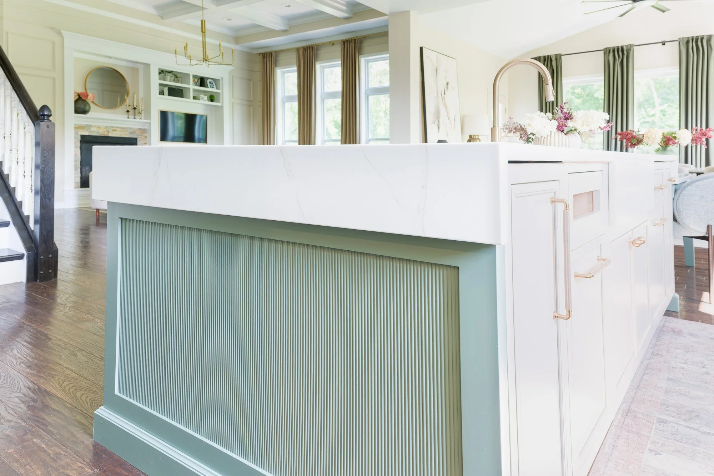
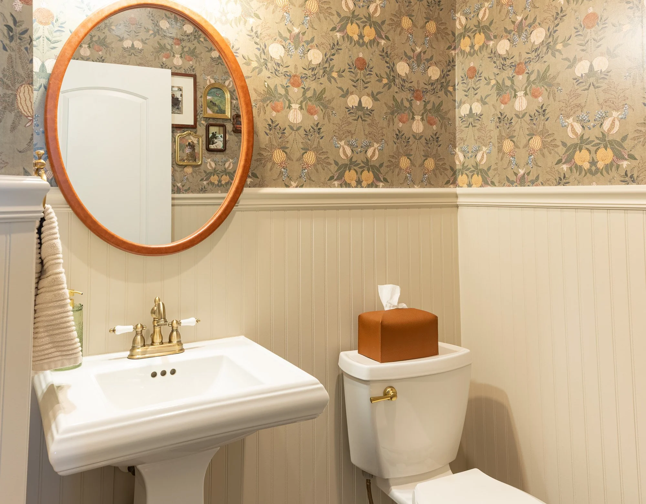
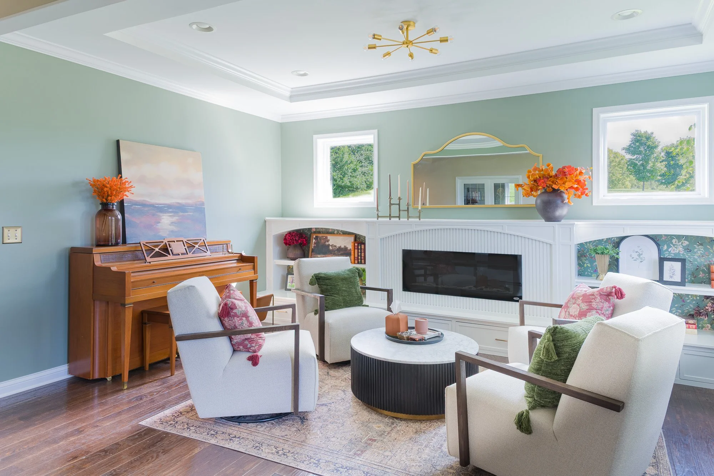
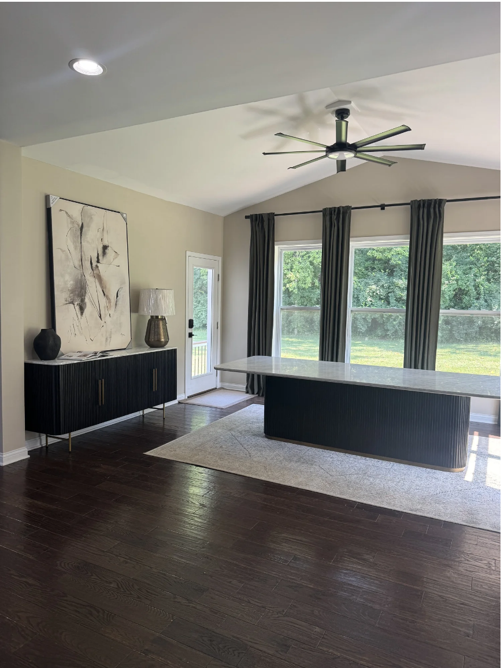
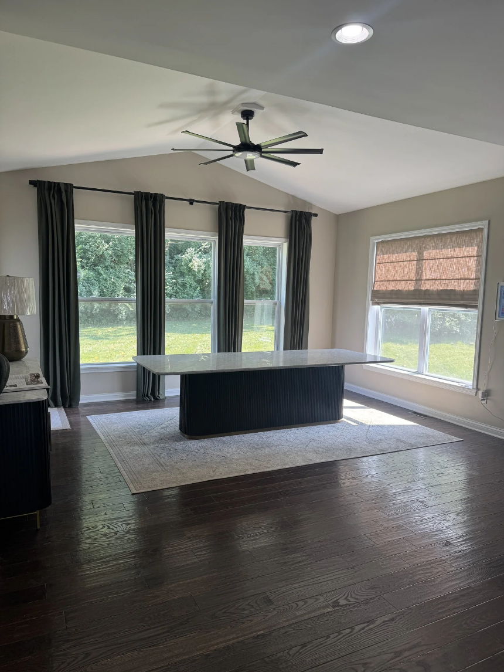
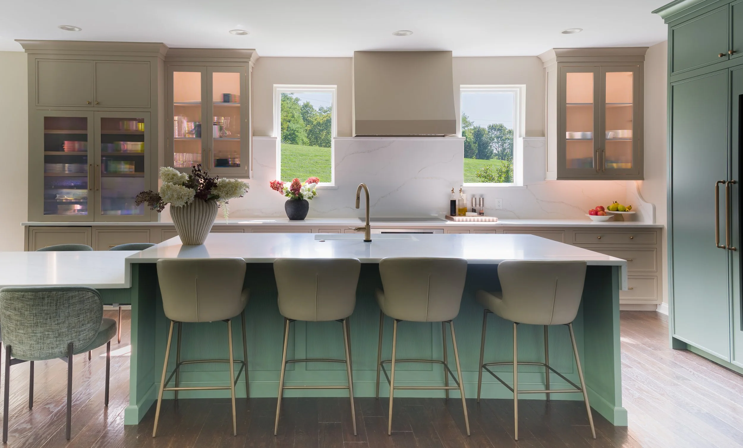
We reworked the kitchen from the ground up and carried the design through the surrounding spaces for a cohesive result. New windows flood the room with morning light, while a sculptural swoop-detail hood and reeded glass cabinetry add warmth and character. A long waterfall island flows into a built-in dining table, and integrated Wolf and Sub-Zero appliances disappear into custom paneling. The design continues into a reworked walk-in pantry, a refreshed half bath, and a front sitting room finished with new trim and wallpaper.
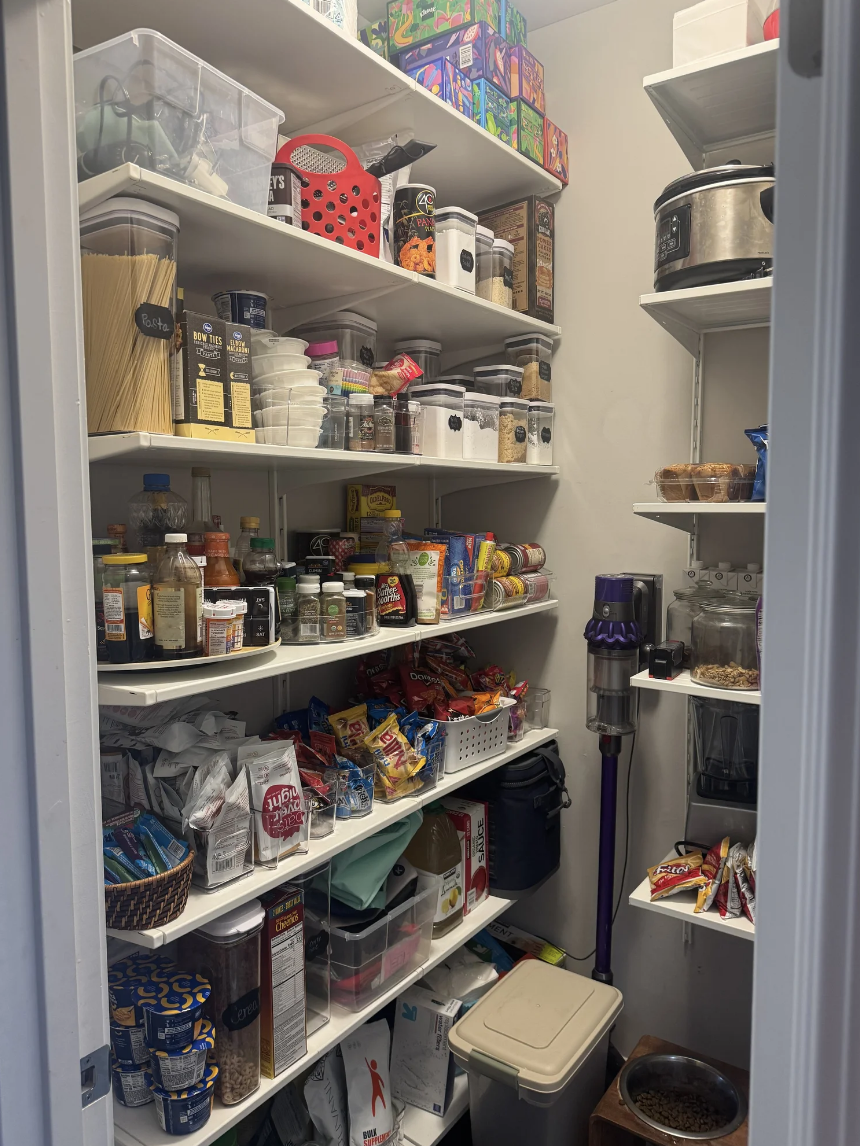
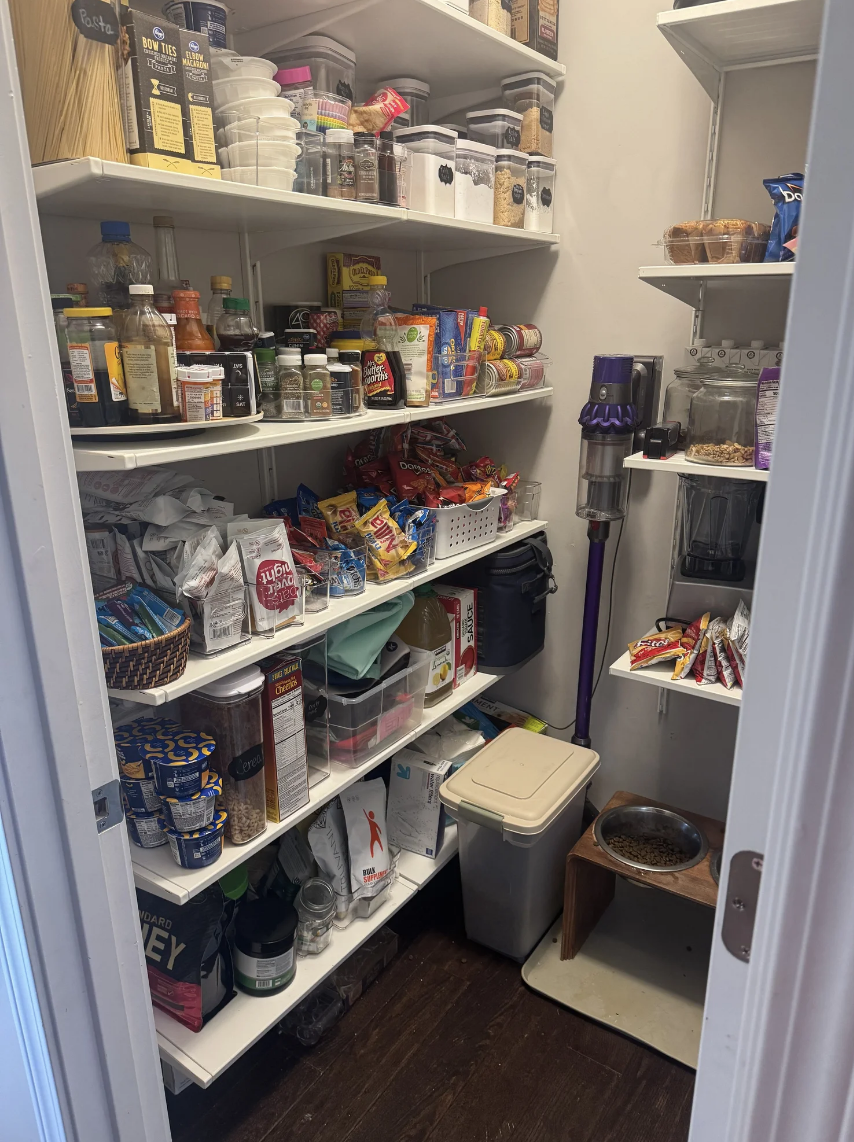
The before photos show just how far the space came: a dated, dim, disconnected layout reimagined into a bright, light-filled kitchen the whole family can gather in.
Rooms designed & renovated: Kitchen · Walk-in pantry · Coffee bar & beverage center · Waterfall island with built-in dining · Integrated Wolf & Sub-Zero appliances · Half bath refresh · Front sitting room · New windows, paint, flooring & lighting
Asbury Home