
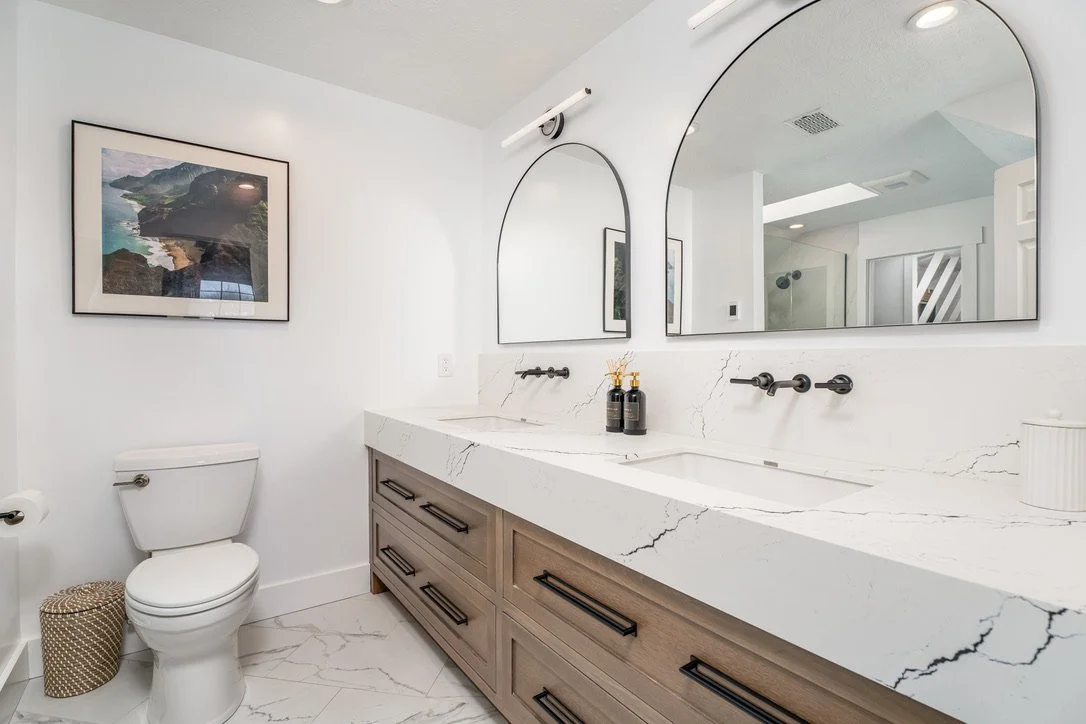
White Oak Master Suite
A spa-inspired master suite renovation in Beavercreek, Ohio.
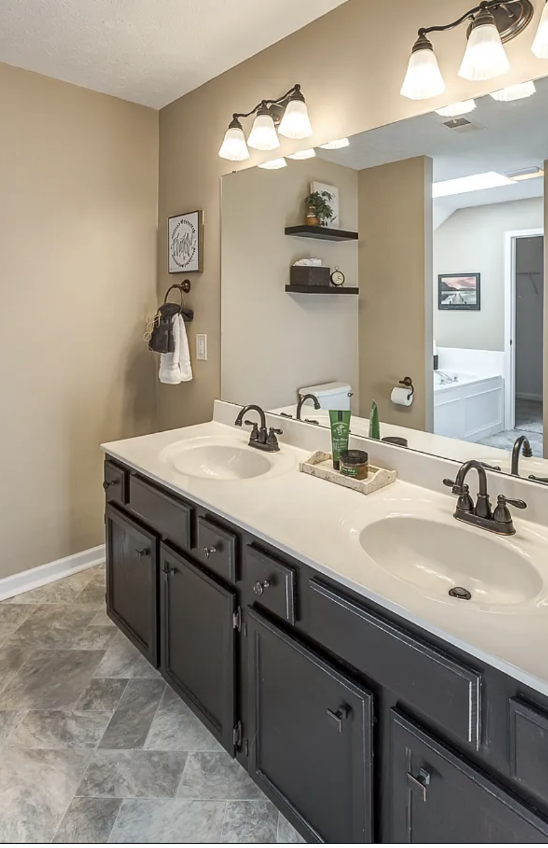
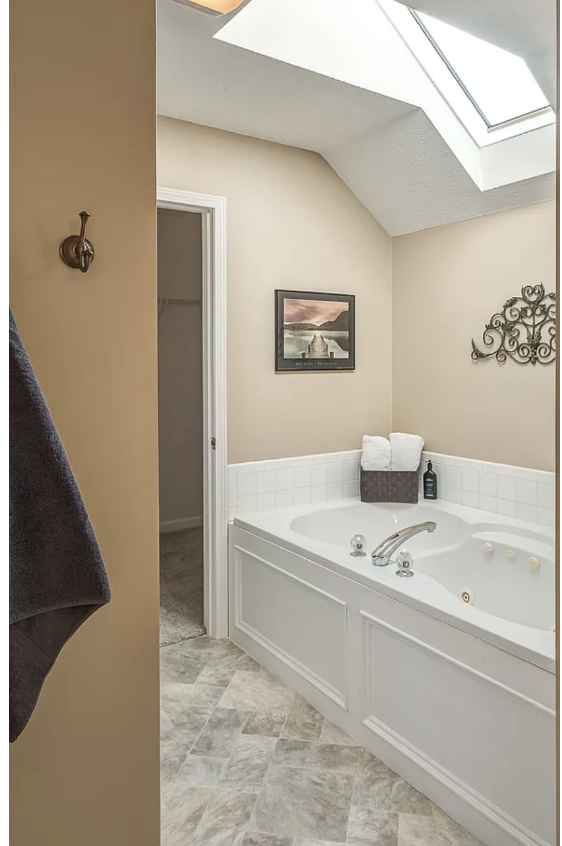
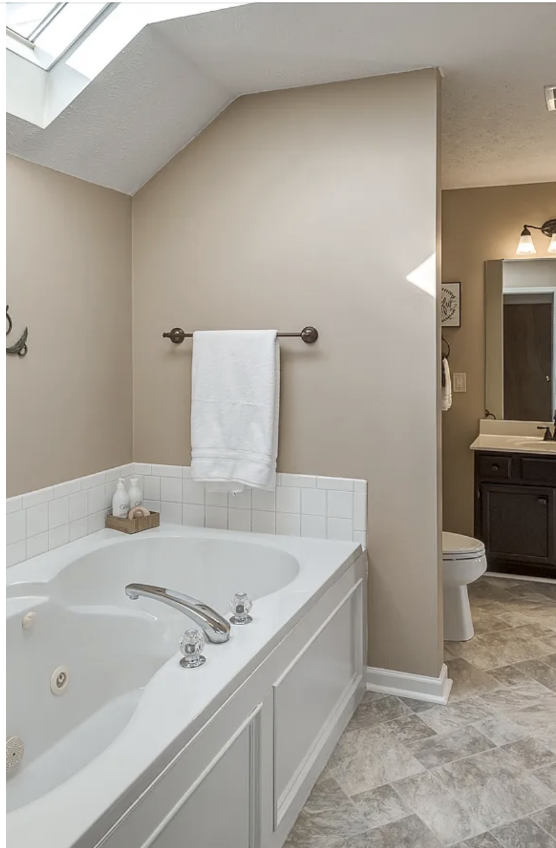
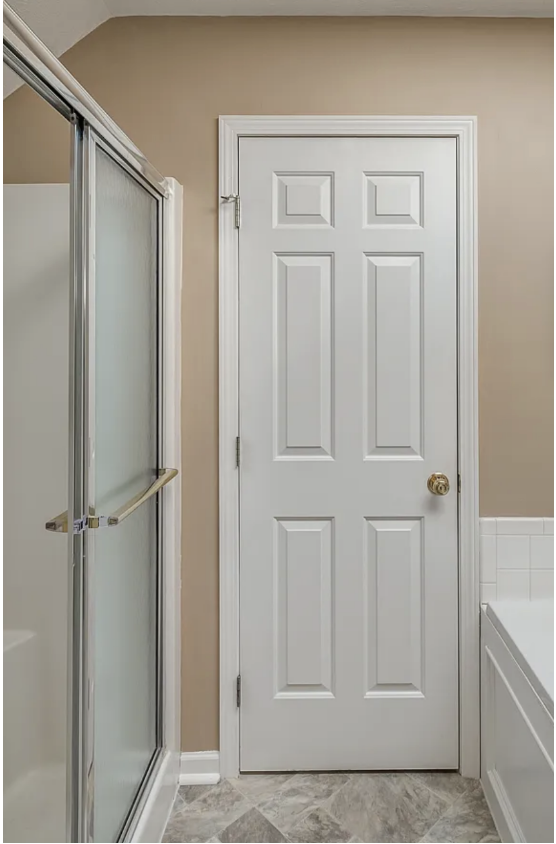
This primary suite worked, but it didn't feel like the retreat it should be — a dated 1980s layout with a cramped vanity, a one-person shower, and an unused jacuzzi taking up valuable space. The goal was to transform the entire master wing into a calm, elevated sanctuary built for the way the family actually lives.
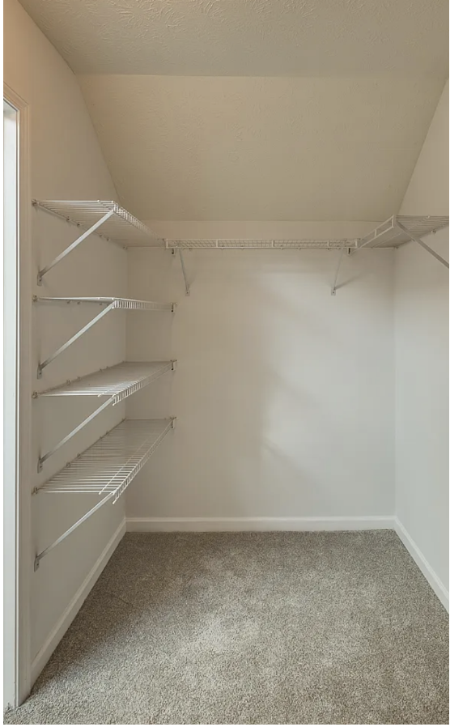
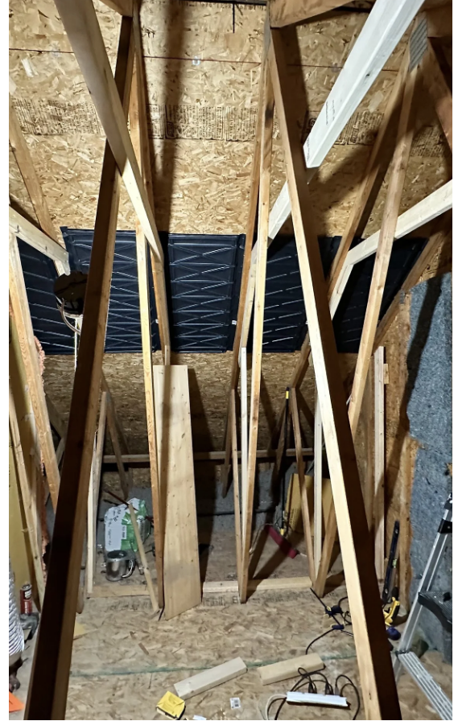
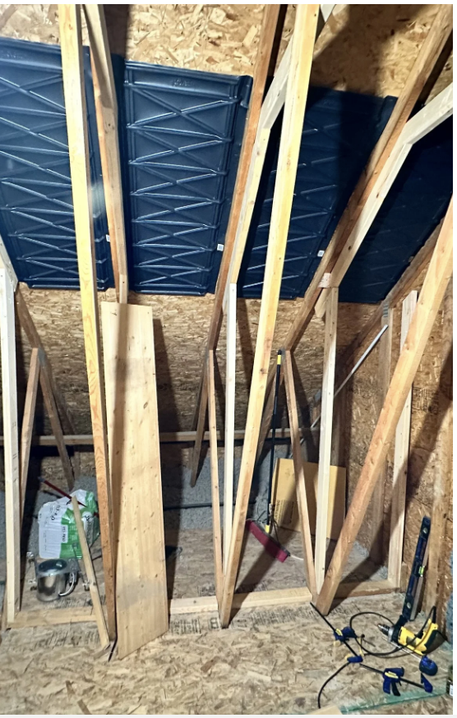
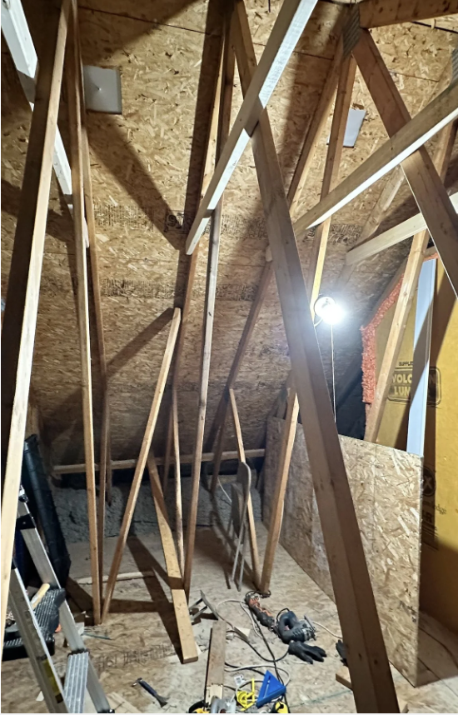
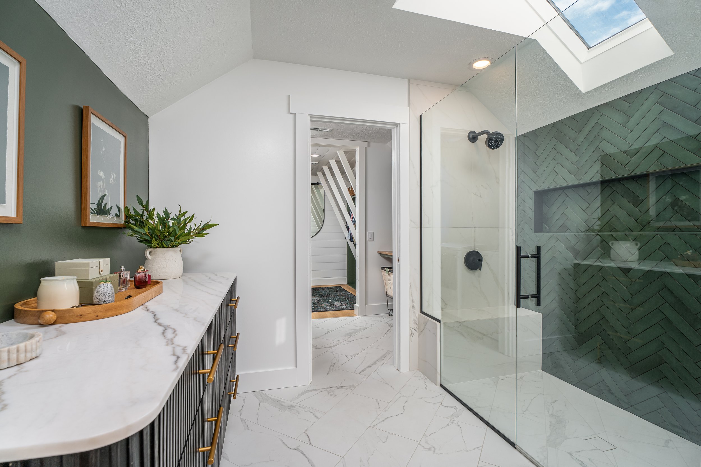
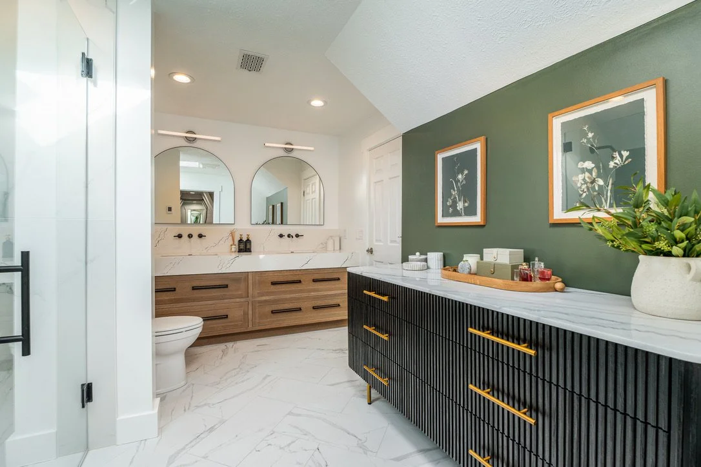
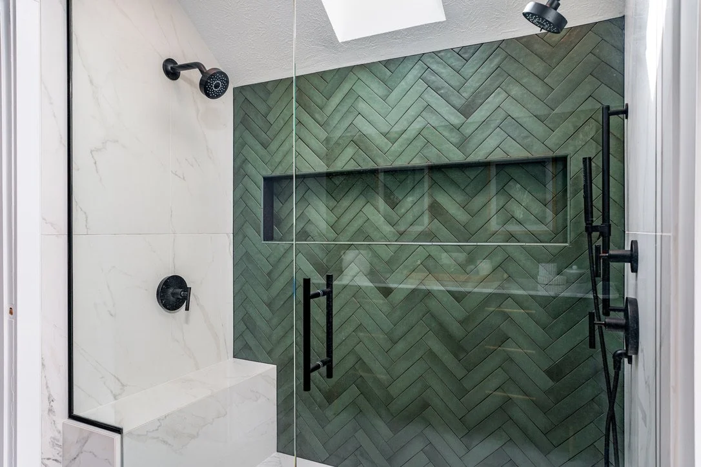
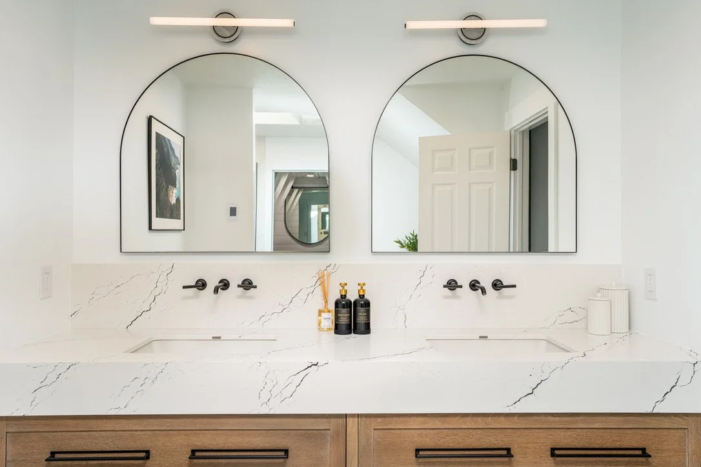
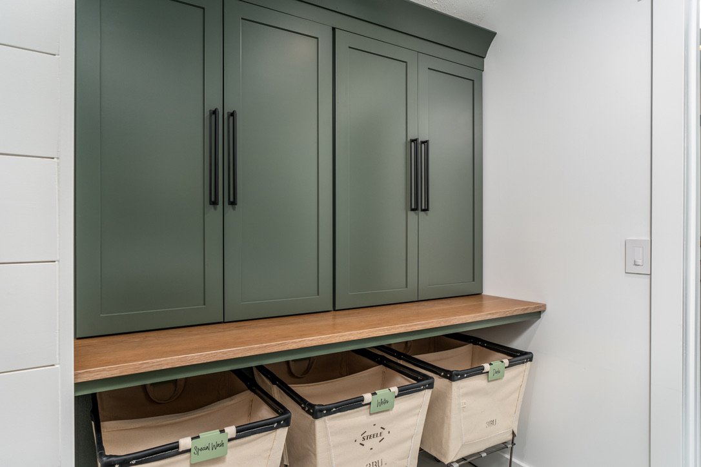
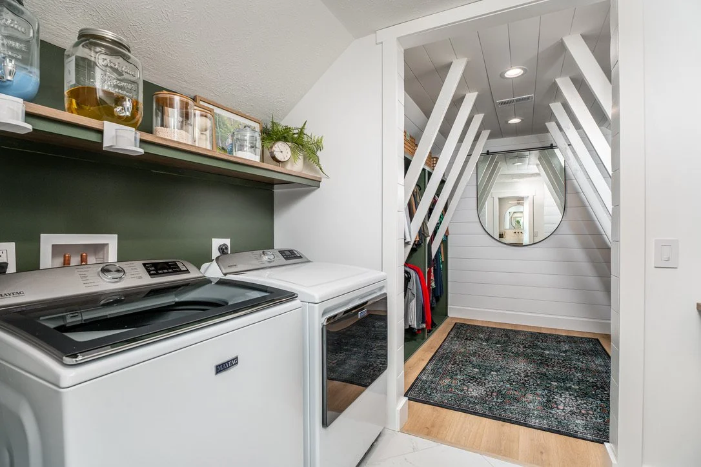
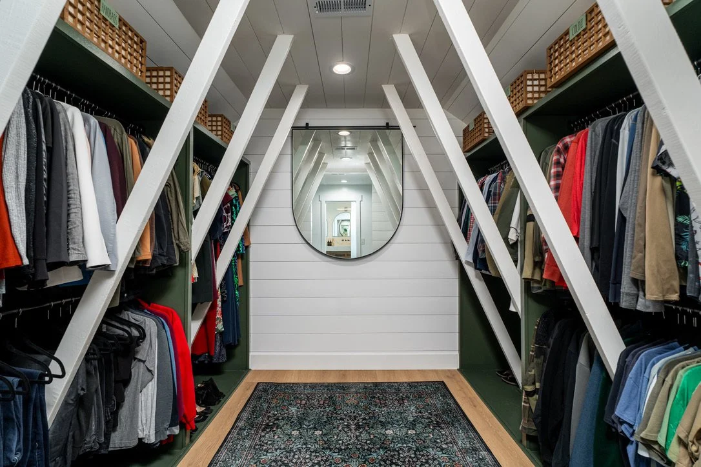
We designed and managed the full renovation from concept to final reveal. The reimagined spa-inspired bathroom features heated floors — even inside the shower and on the bench seat — along with a custom shower nook and timeless, serene finishes. Removing the old undersized shower made room for a long-awaited upstairs laundry room, complete with built-in storage and organized, labeled systems. And an unfinished attic above the garage was opened up, insulated, and finished with shiplap and fully custom built-ins to become a dream walk-in closet with his-and-hers storage. New flooring, tile, paint, and lighting tie the entire wing together.
The before photos show the full transformation: a dated, ordinary suite reimagined into a true personal retreat. Designing and managing every detail in-house — from the heated shower floors to the custom closet built-ins — is exactly what makes a renovation feel this seamless.
Rooms designed & renovated:
Master suite · Master bathroom · Walk-in closet · Laundry room · Flooring & tile · Paint & lighting
Laundry
Before Photos