
White Oak Whole-Home Renovation
A personal renovation spanning kitchen, living, dining, and office — eight years in the making, in Beavercreek, Ohio.
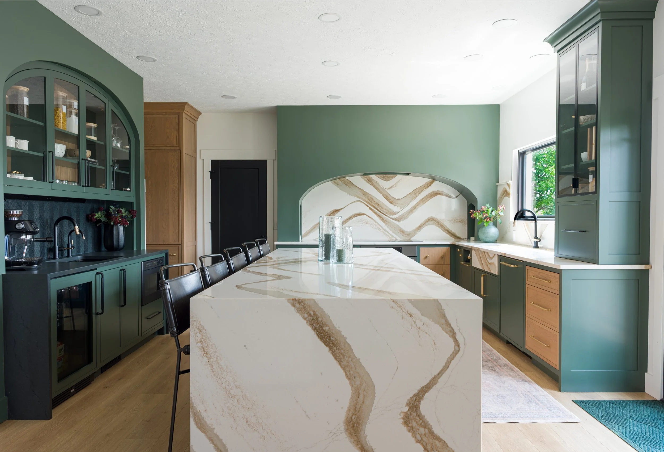
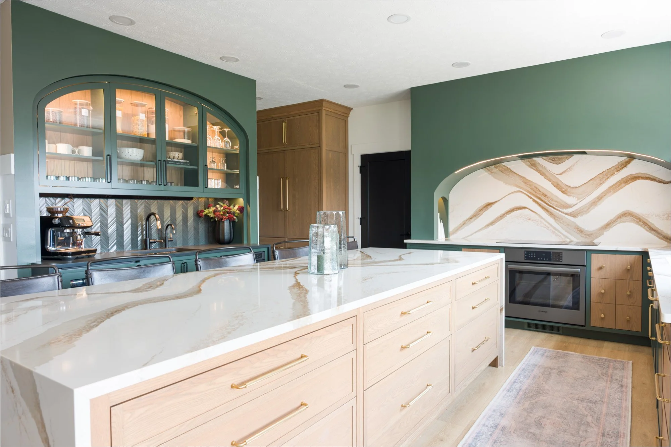
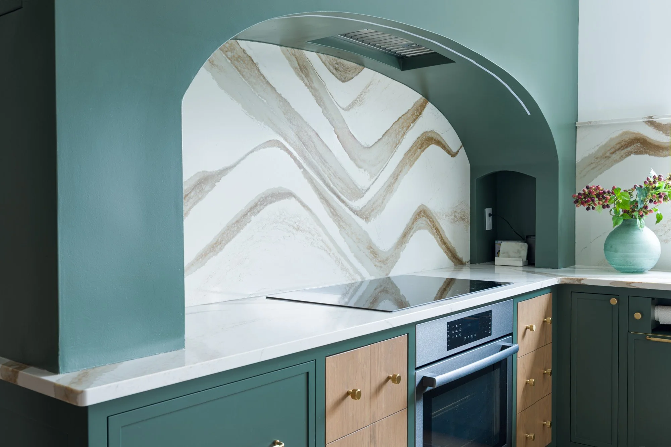
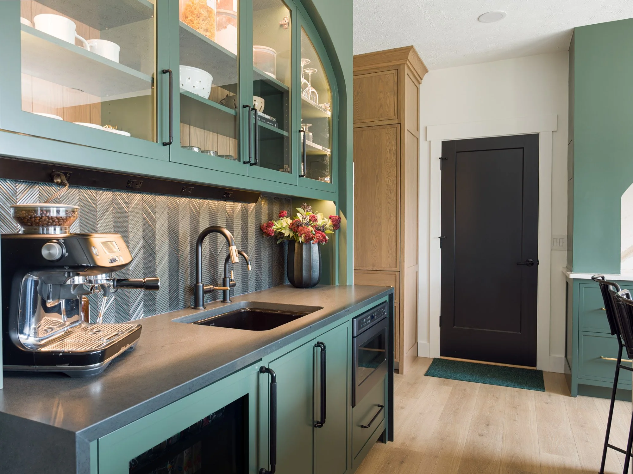
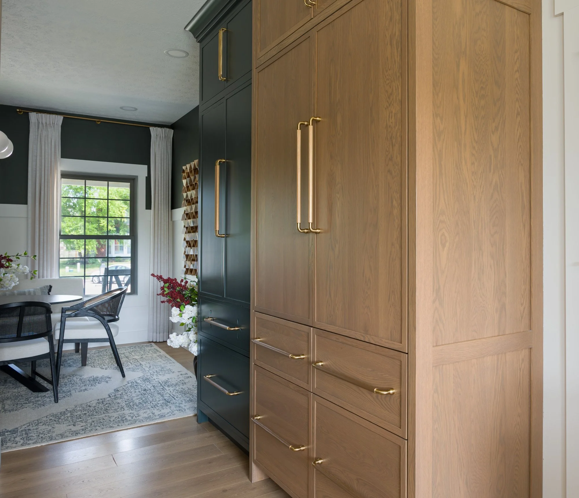
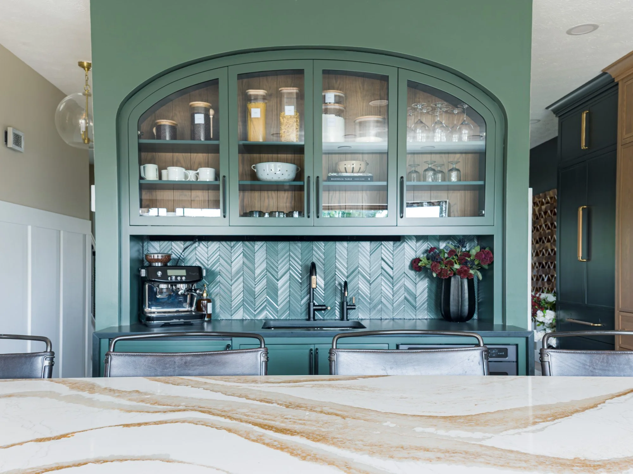
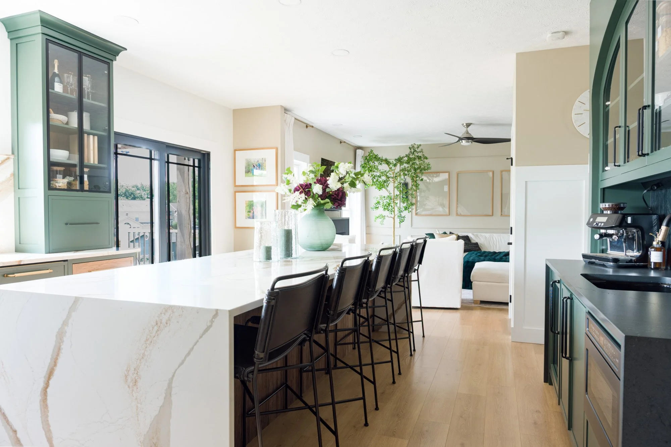
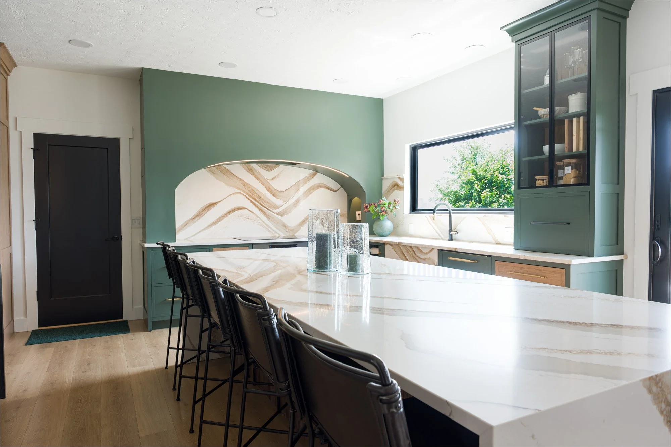
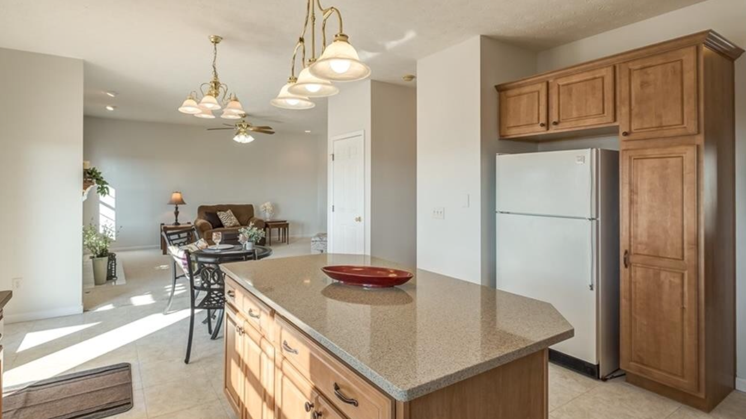
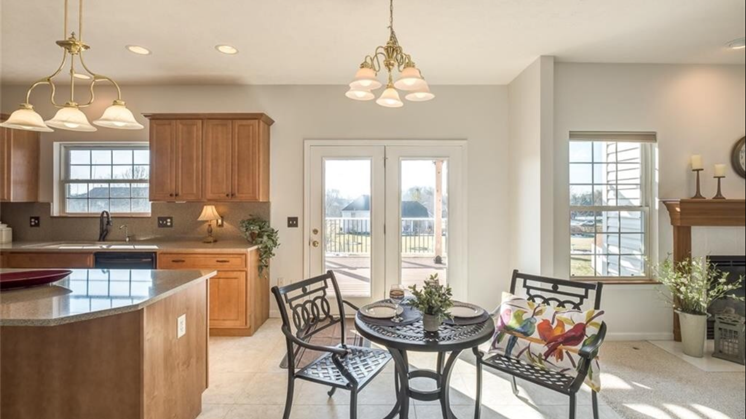
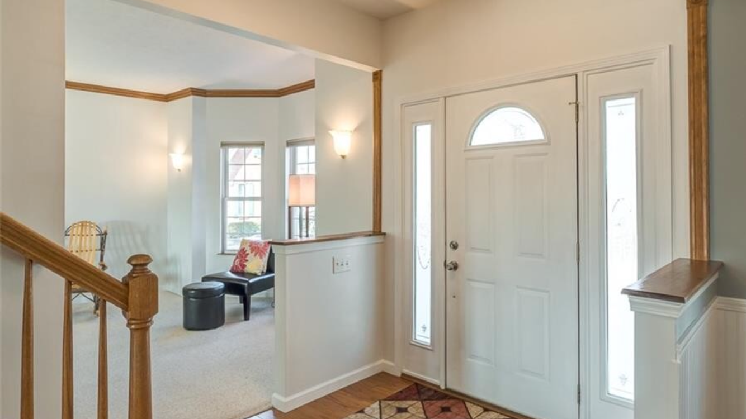
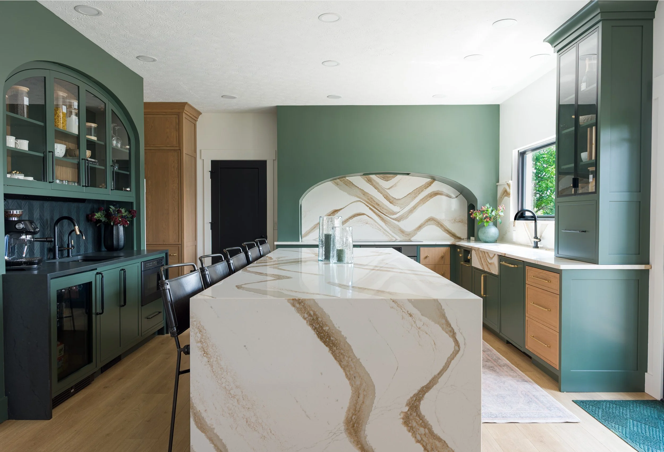
This home has been an ongoing project for my husband and me for over eight years, with everything from flooring to lighting to paint slowly coming together one room at a time. The centerpiece is a complete kitchen redesign — nearly a year from concept to completion — anchored by a custom ellipse-shaped range hood with an integrated light strip, echoed throughout the surrounding cabinetry and coffee bar. An 11-foot waterfall island was designed purely for gathering, left intentionally sink-free to keep it open for entertaining, paired with a seamless induction cooktop, a hidden appliance garage, and a fully integrated refrigerator that reads more like furniture than appliance. A relocated coffee and wine bar brings a glass herringbone backsplash, a secondary prep sink, and a beverage fridge into what was once an underused coat closet and narrow pantry.
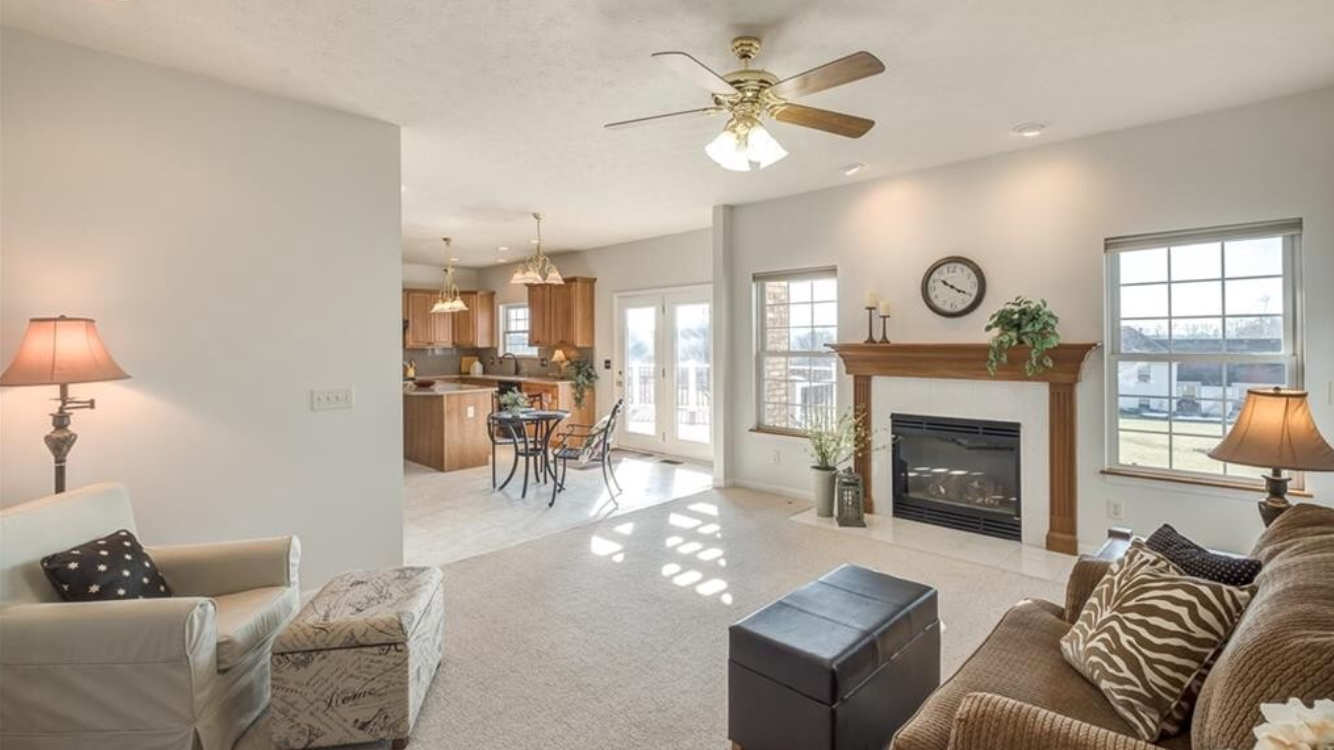
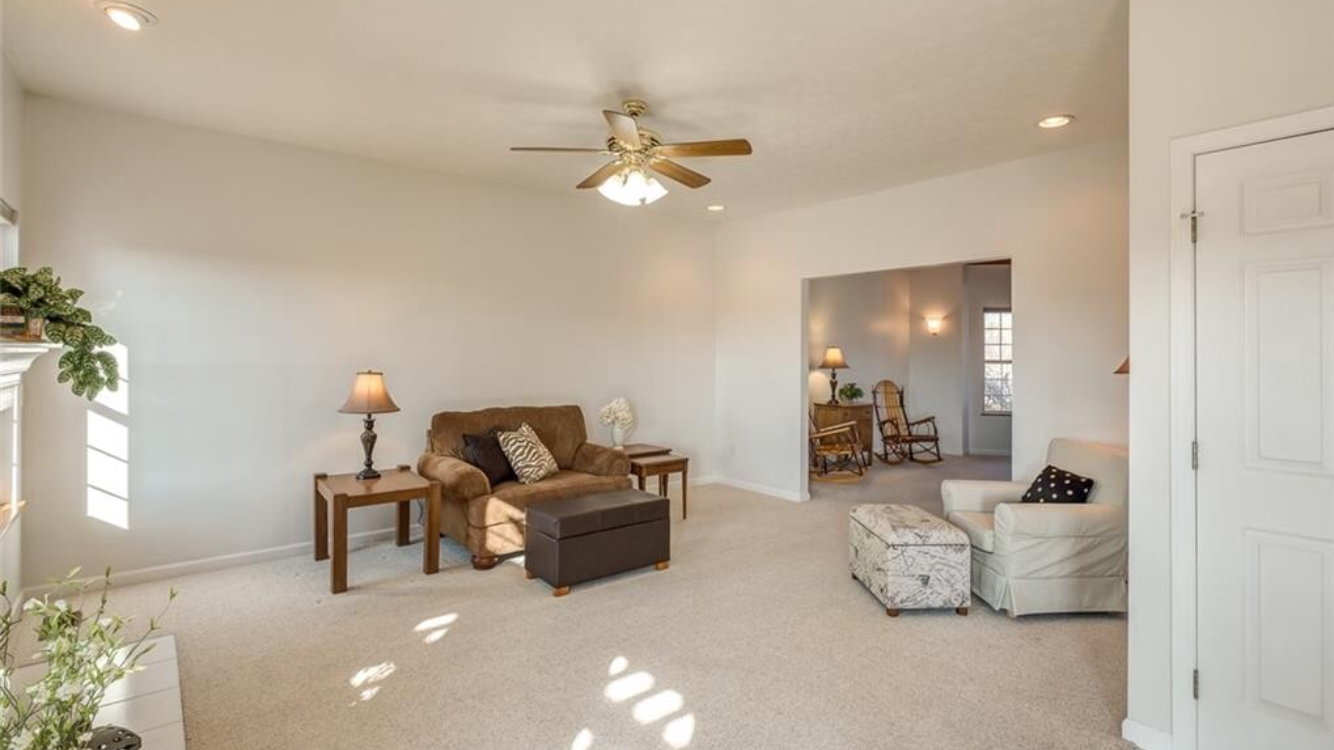
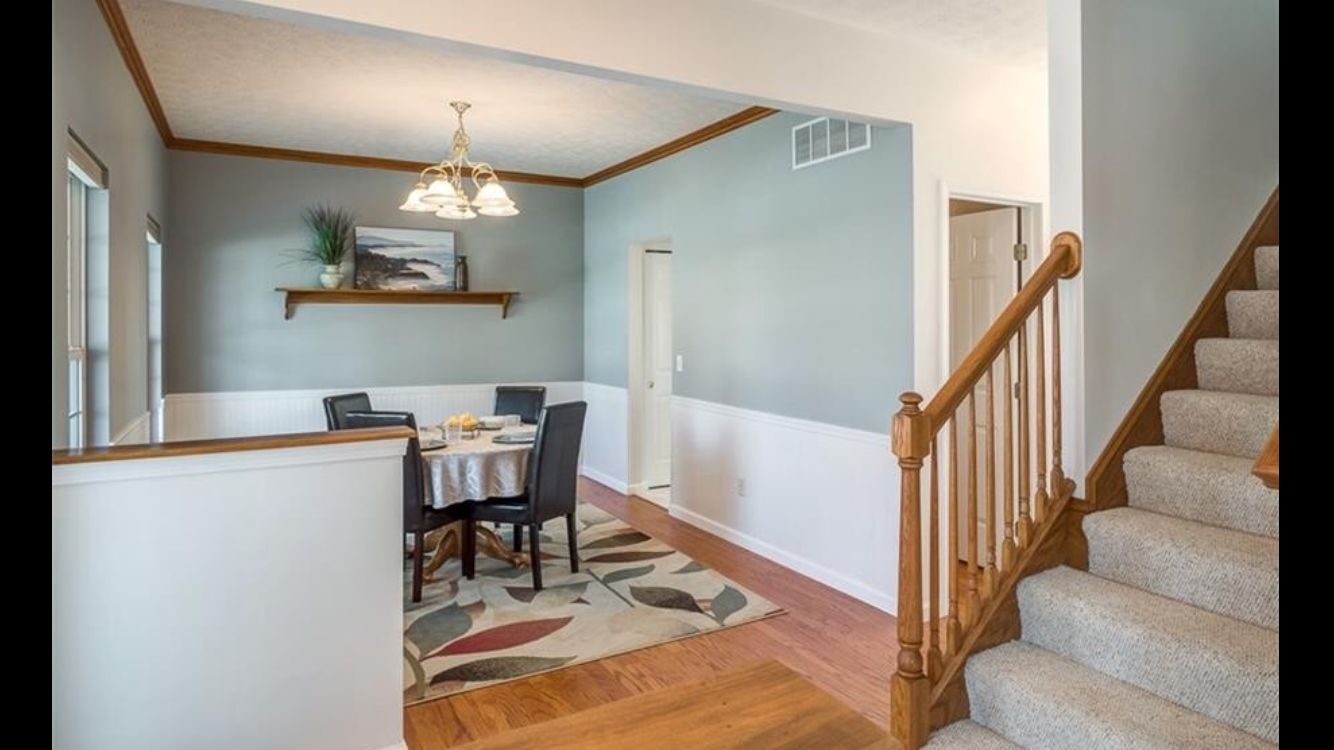
The living room was transformed into a warm, everyday gathering space, anchored by a custom concrete fluted fireplace surround and black tile, with new wall sconces and a picture-framing molding detail adding architectural interest. In the dining room, a statement chandelier and curated art tie back to favorite pieces from past client projects, while a custom table with an arched bar storage nook creates a natural spot for entertaining and family game nights.
The home office — designed and hand-built eight years ago — was recently refreshed with a bold, gold-toned cabinet update and a dramatic yet calming wallpaper, creating the space where every client project now comes to life.
Rooms designed & renovated:
Kitchen · Living room · Dining room · Home office